Interior Architect — Space Strategies
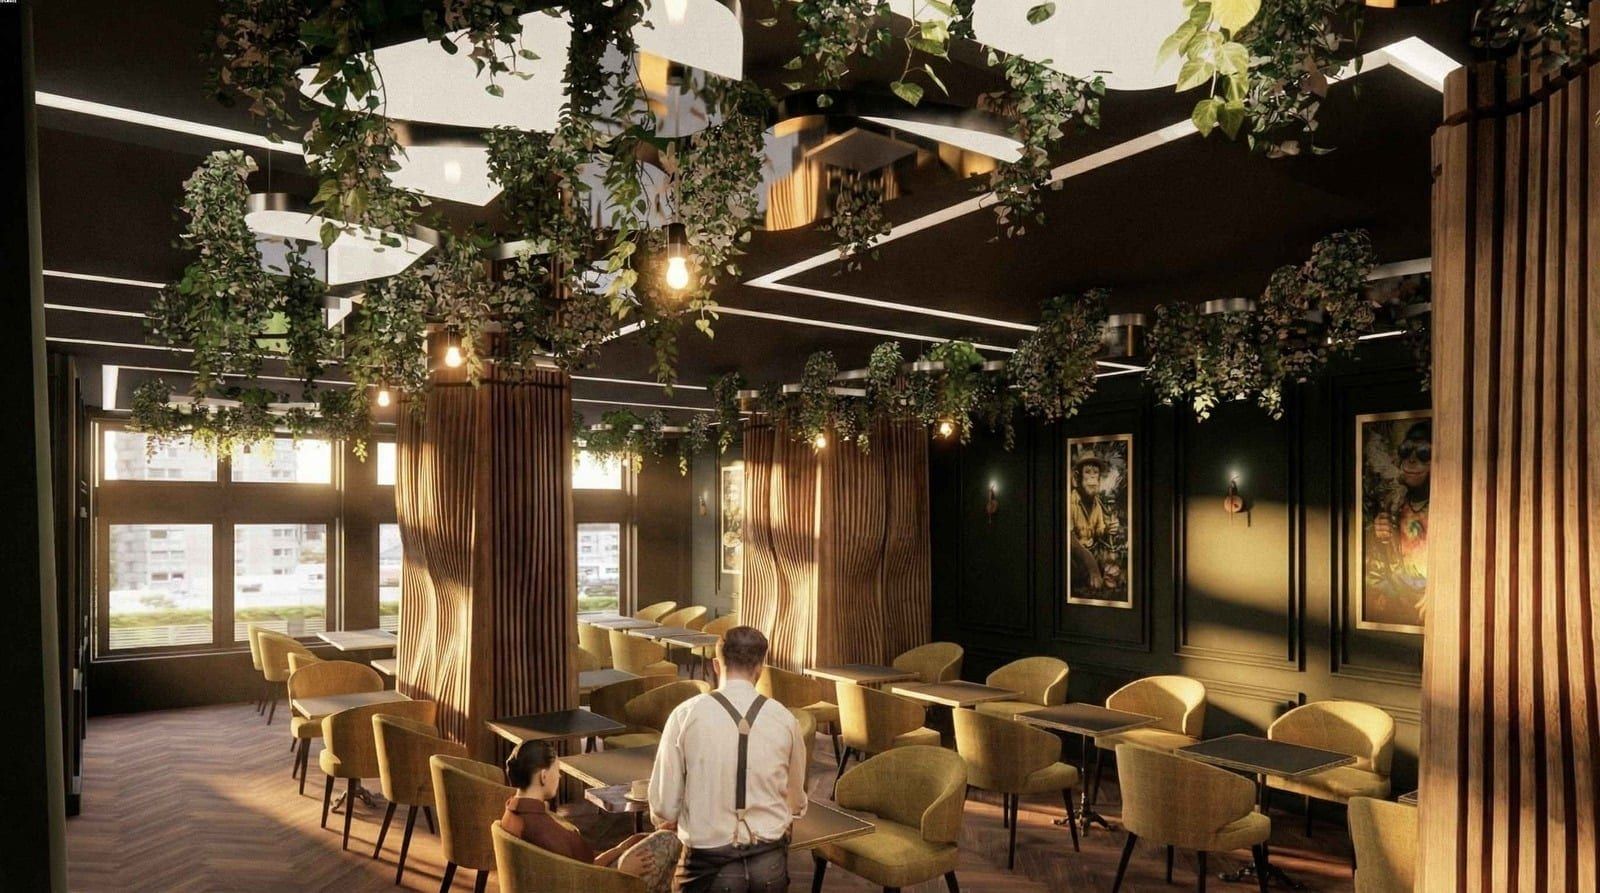
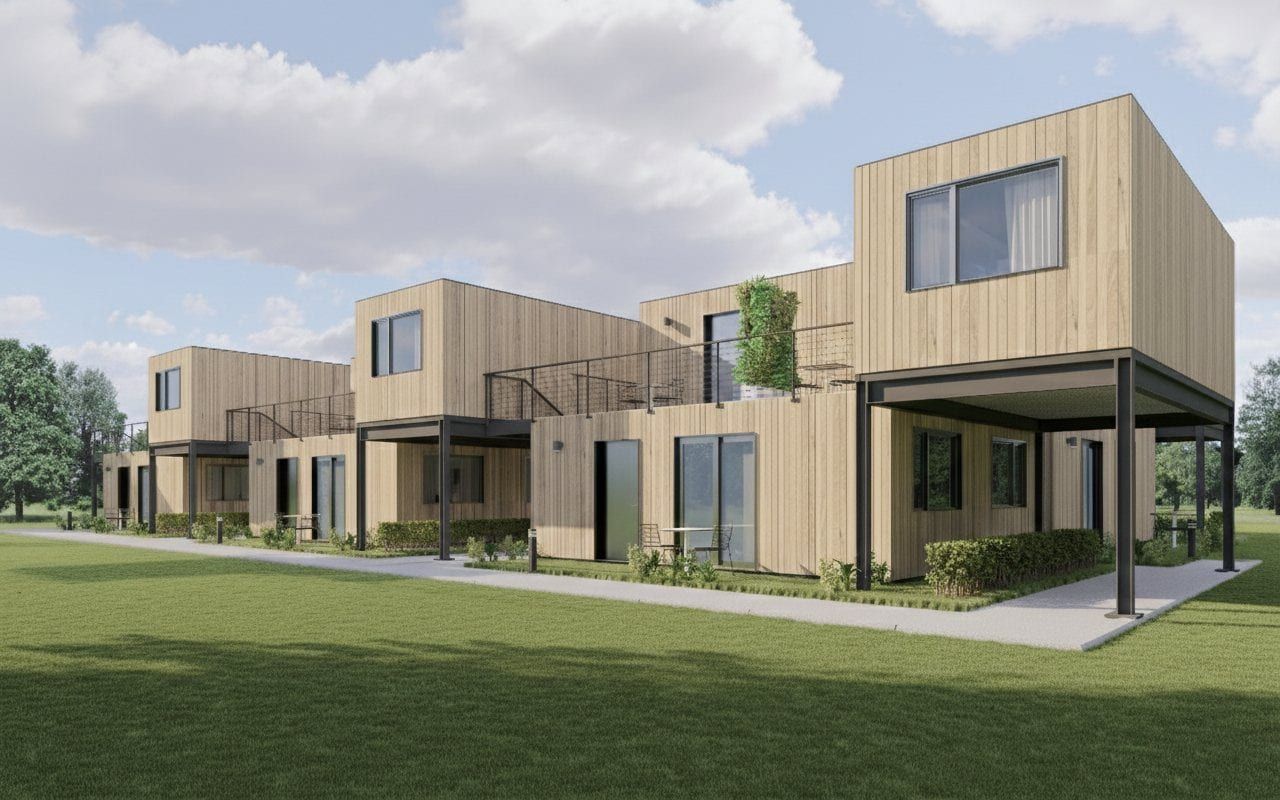
3D visualization for architects, brands, and developers — from first concept to a buildable reality.
Start a Project ↗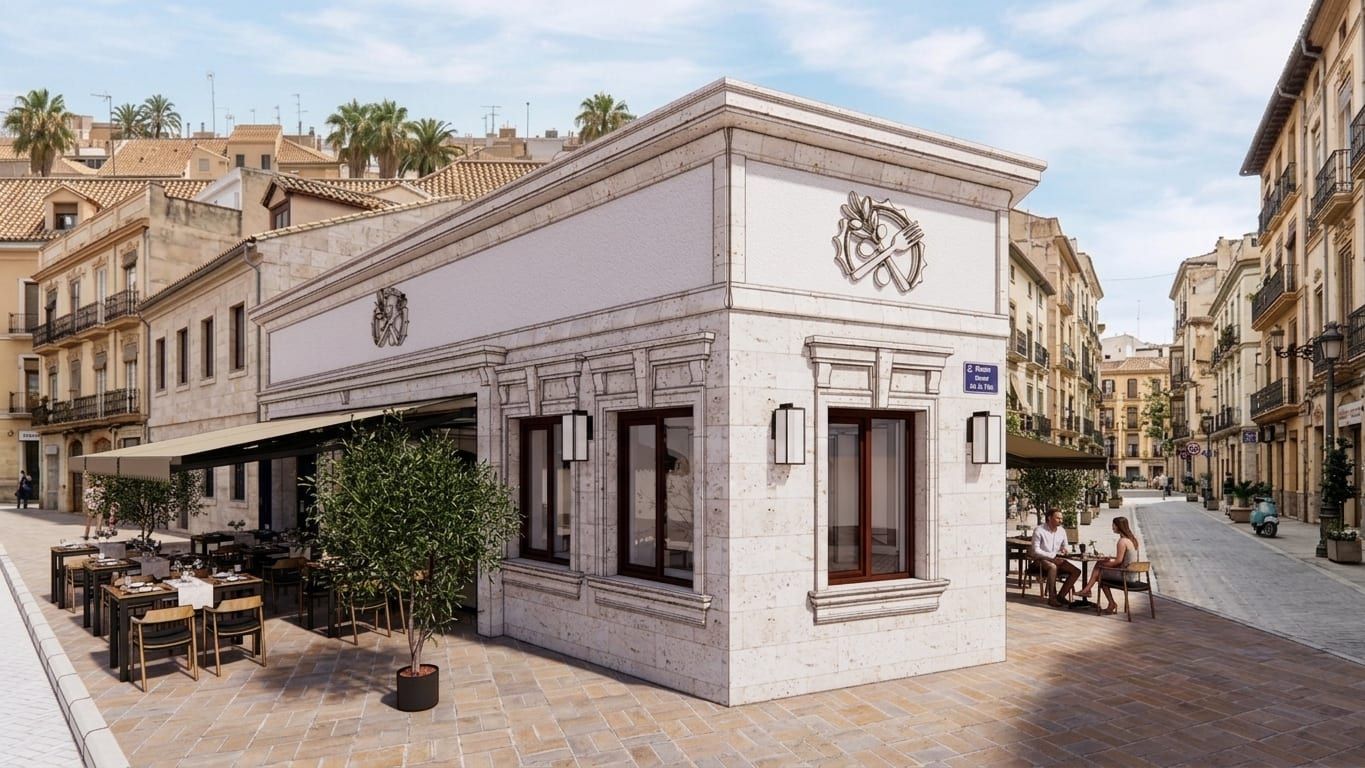
500+
Corporate & Retail Projects
25+
Years of Experience
8
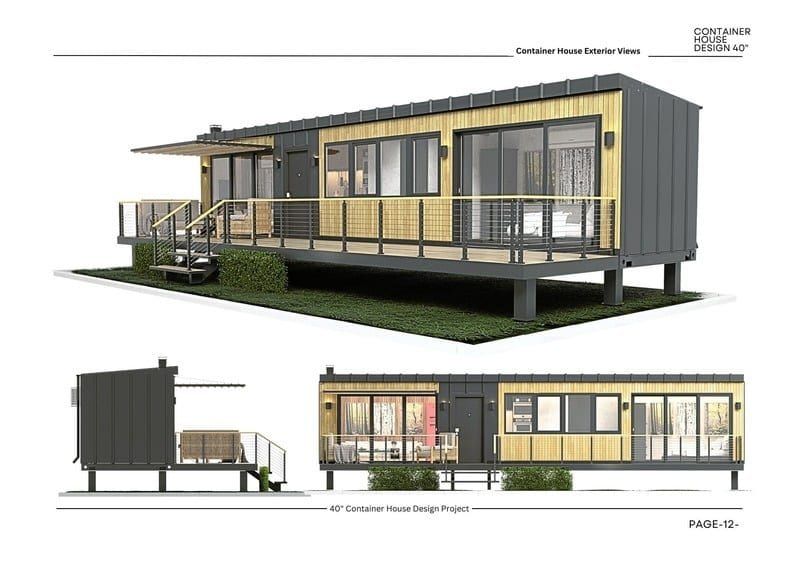
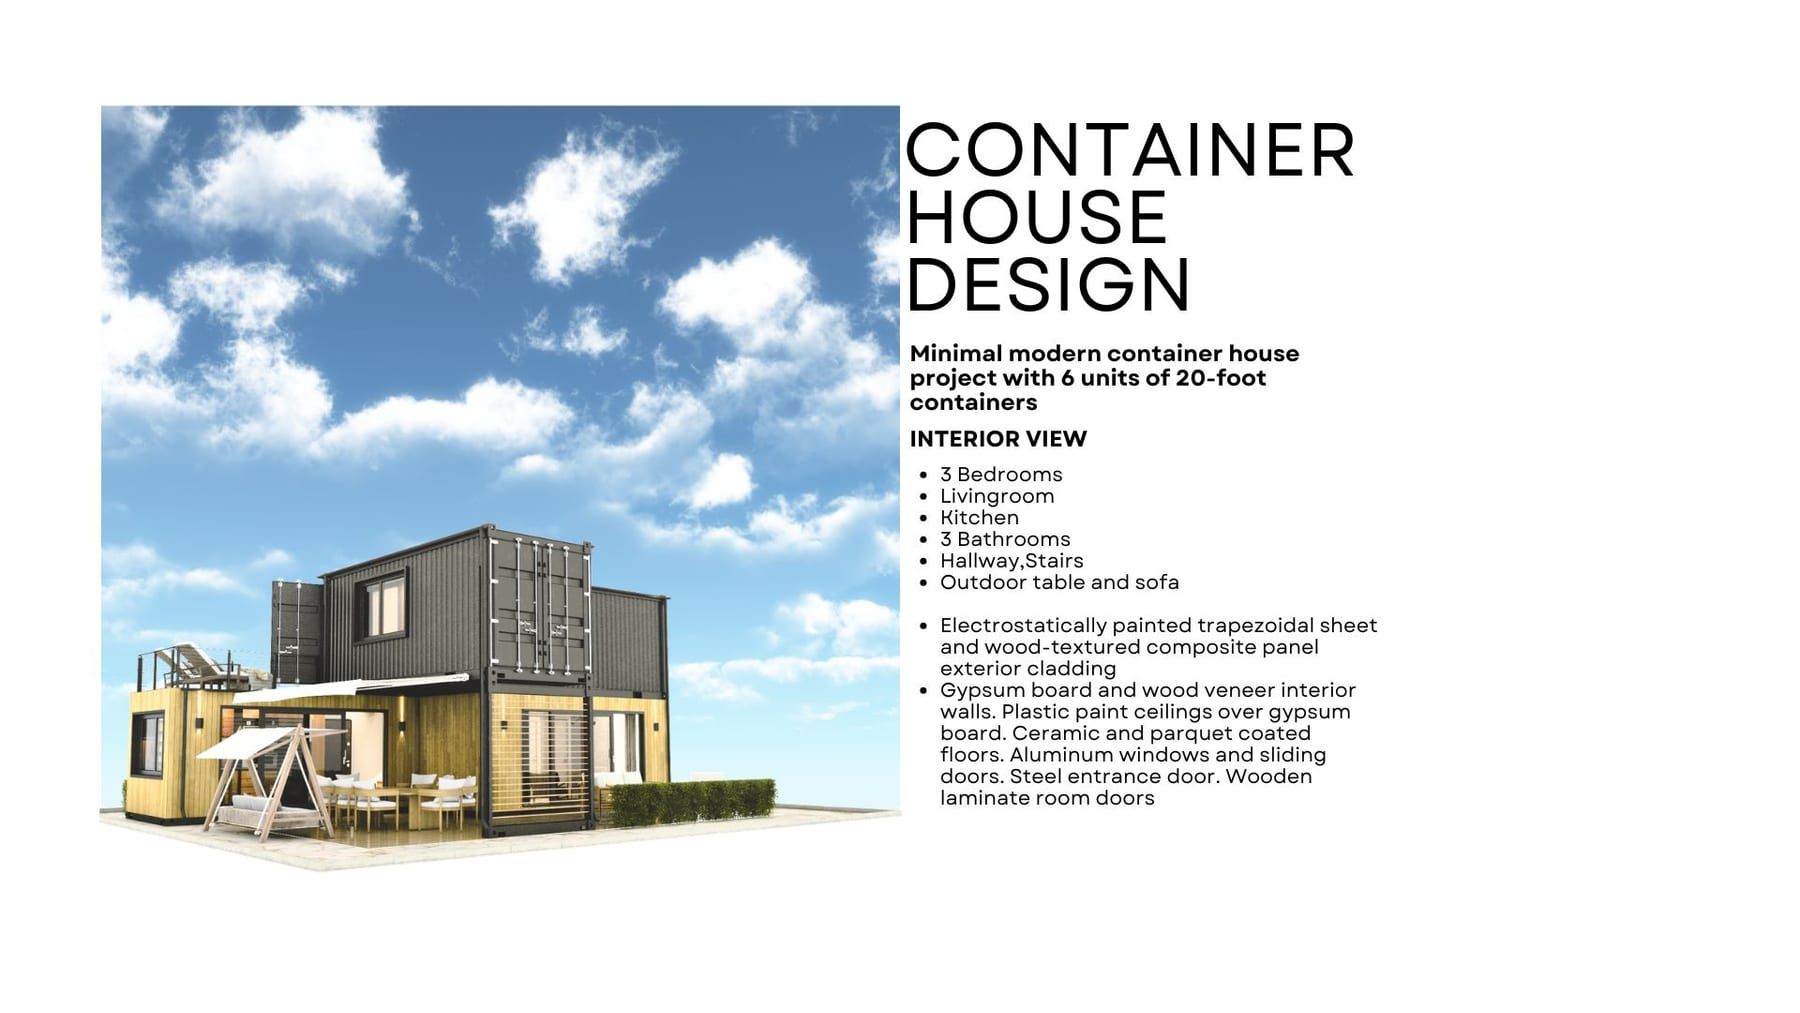
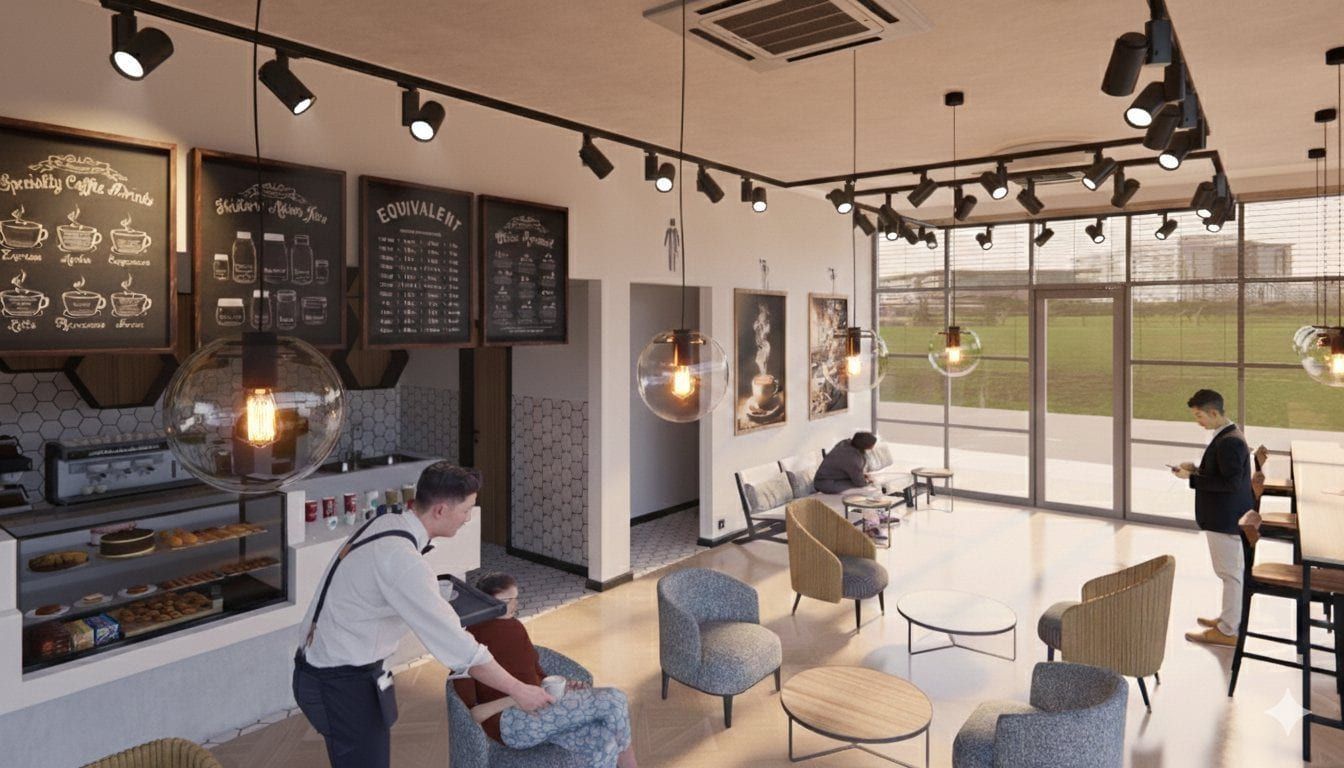
Featured Visualization Projects
Projects
Selected Work
A collection of spaces defined by precision and craft.
Services
What We Design
/01
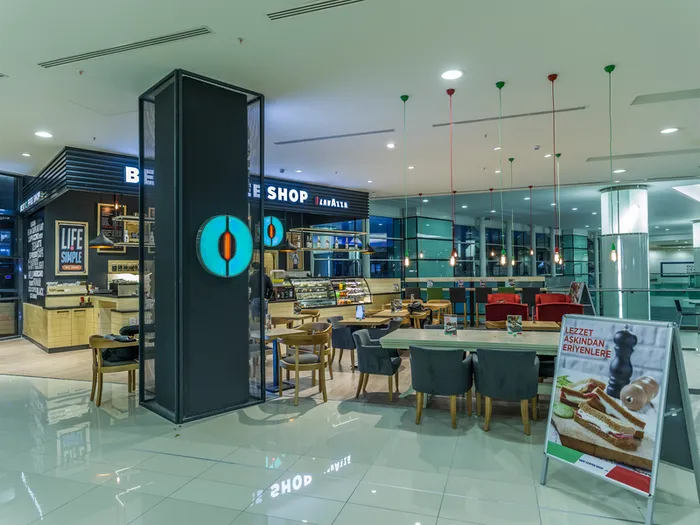
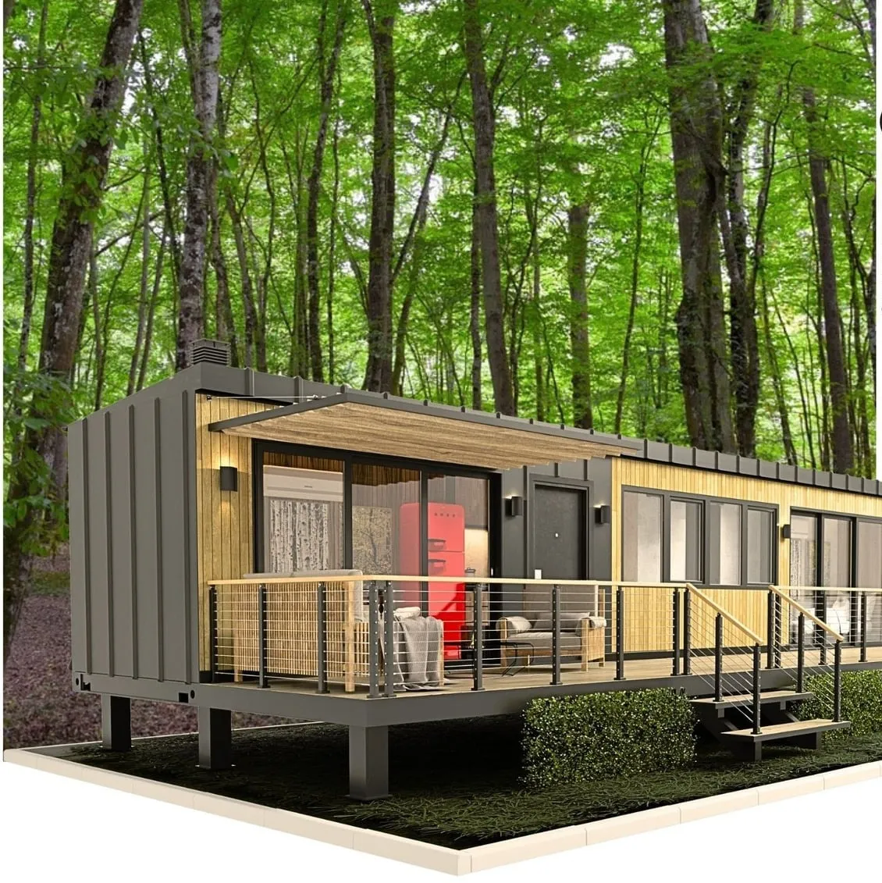
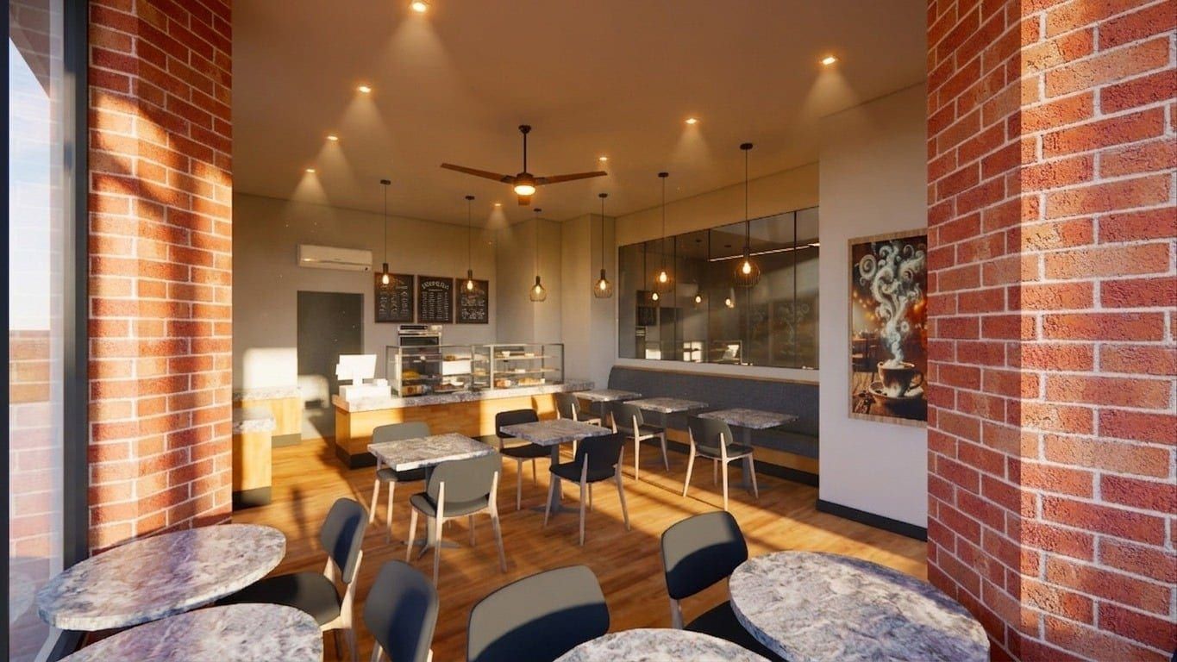
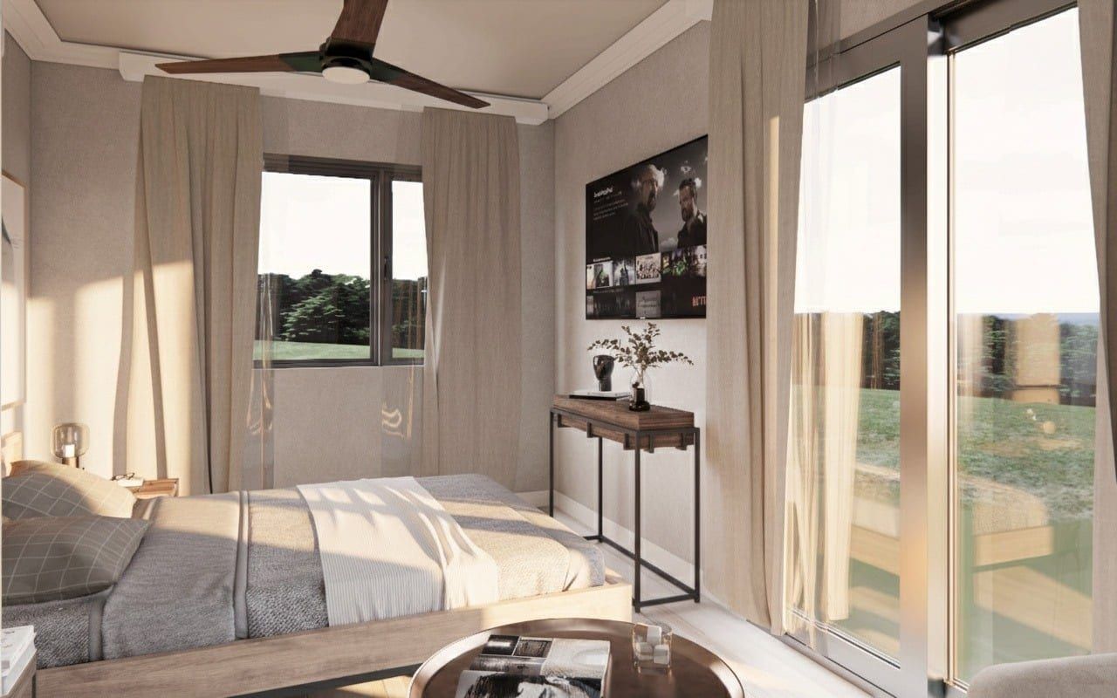
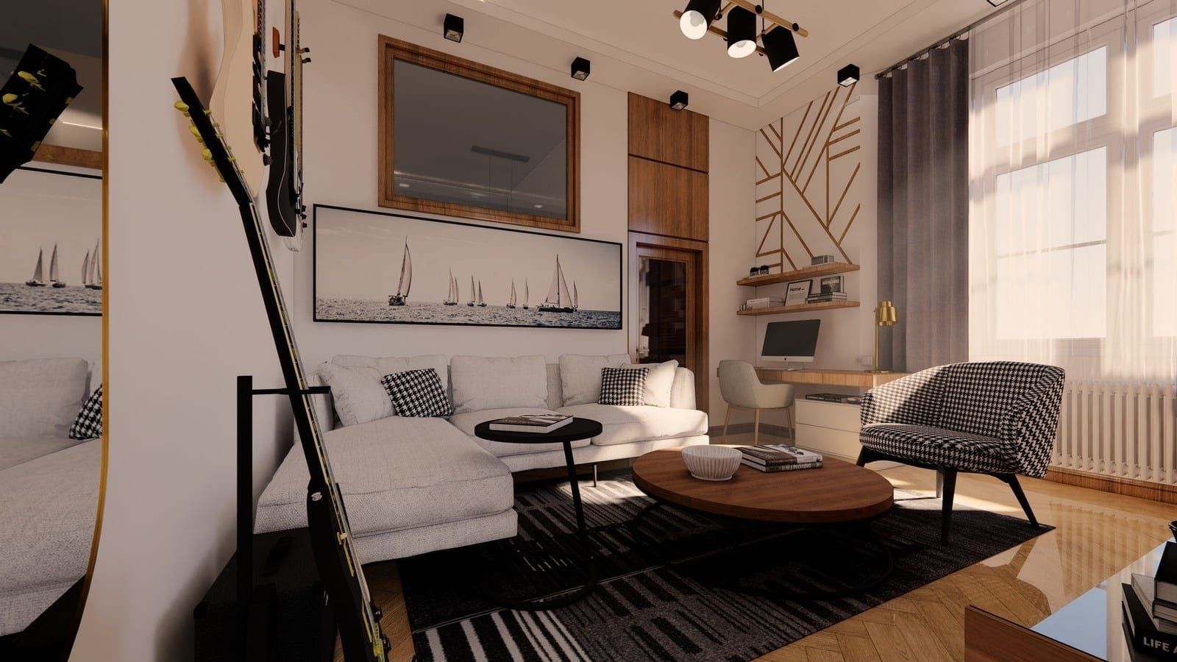
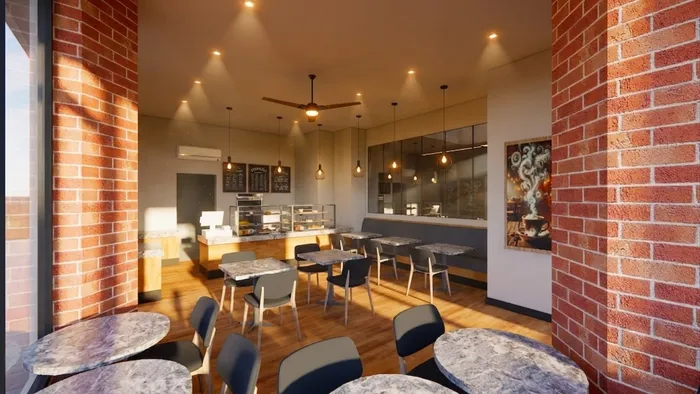
3D Architectural Rendering
High-quality 3D visuals that bring your concepts to life before they are built.
/02
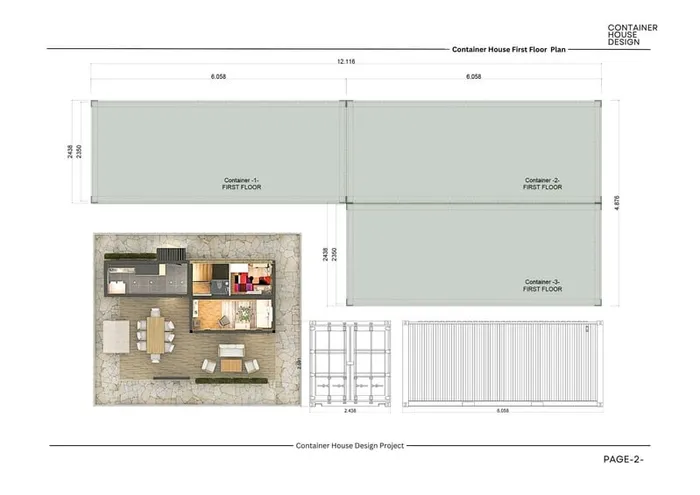
Technical Planning & Layouts
Detailed floor plans, sections, and construction drawings.
/03
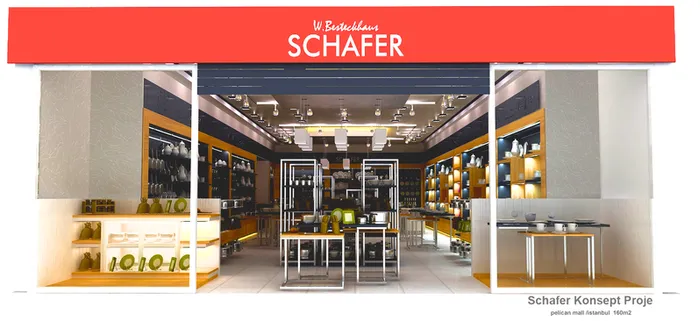
Retail Concept Design
Specialized design solutions for stores, showrooms, and corporate spaces.
/04
Exhibition Stand Design
Creative 3D modeling for fair stands and promotional areas.